<-- style PDP --> B-69 Crawford Street, Toronto - Semi-Detached for lease for $2,400
  • leased

B-69 Crawford Street

Toronto, Ontario, M6J 2V1 - Trinity-Bellwoods

$2,400$000000

  • Neighbourhood

    Trinity-Bellwoods

  • Major Intersection

    Queen & Shaw

  • Listed Since: 201 day(s)

  • Last update: 195 day(s) ago

Overview

  • Property Type

    Semi-Detached, 3-Storey

  • Bedrooms

    1

  • Bathrooms

    1

  • Basement

    Apartment

  • Kitchen

    1

  • Total Parking

    n/a

  • Lot Size

    Available Upon Request

  • Taxes

    n/a

  • Type

    Freehold

Property Description

Property description for B-69 Crawford Street, Toronto

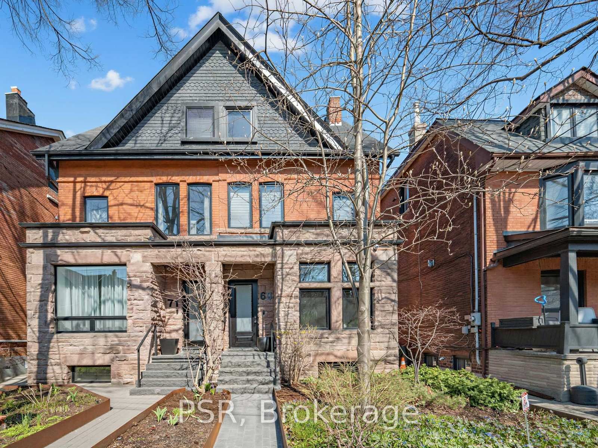
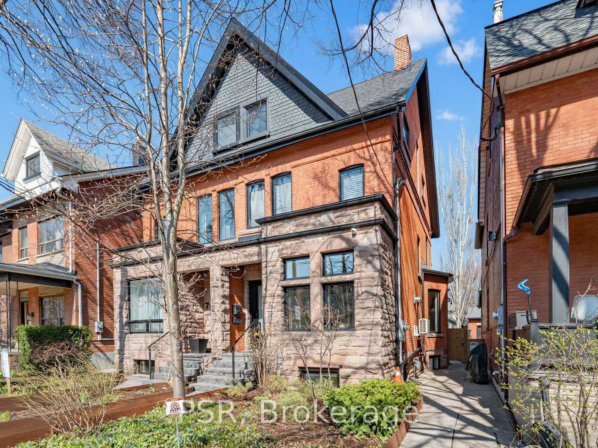
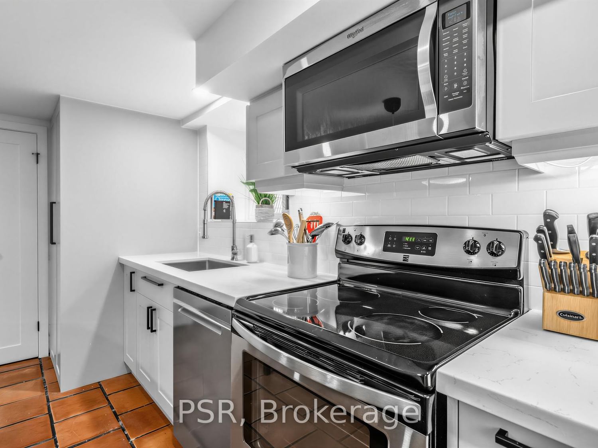
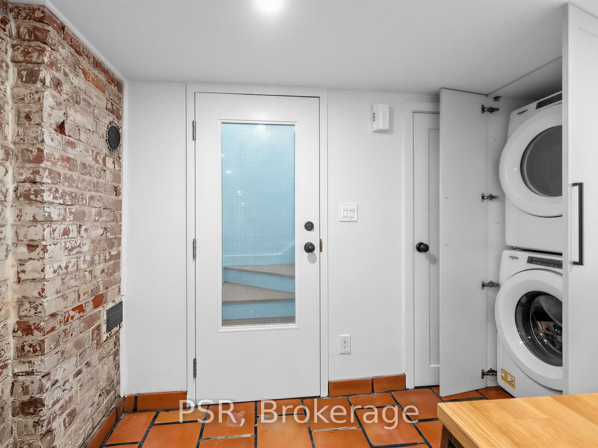
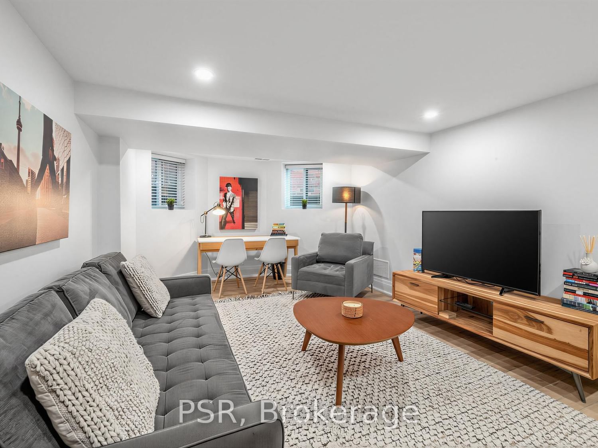
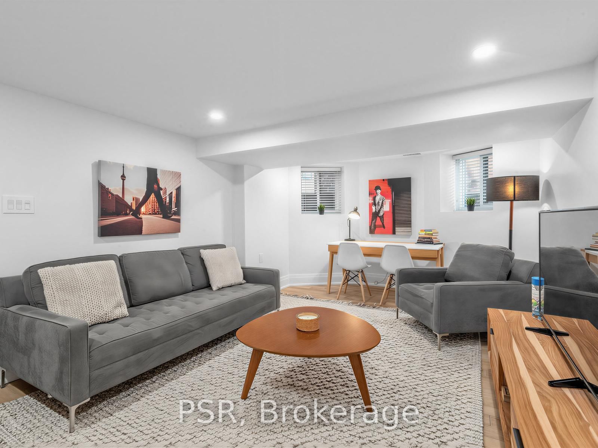
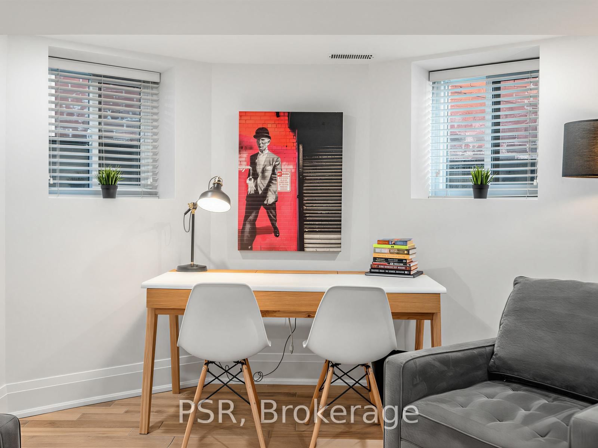
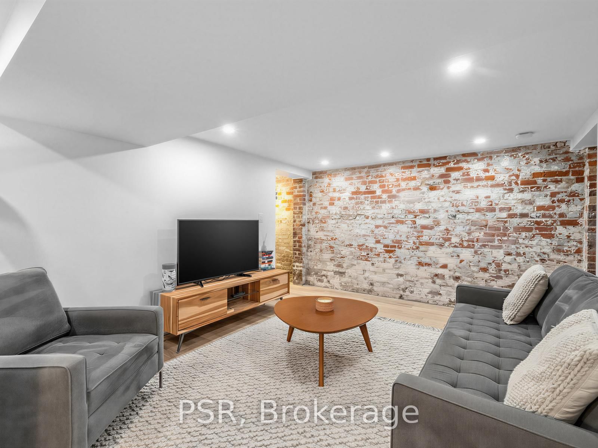
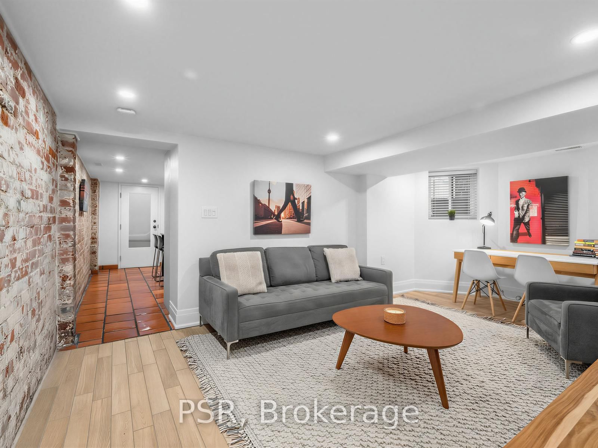
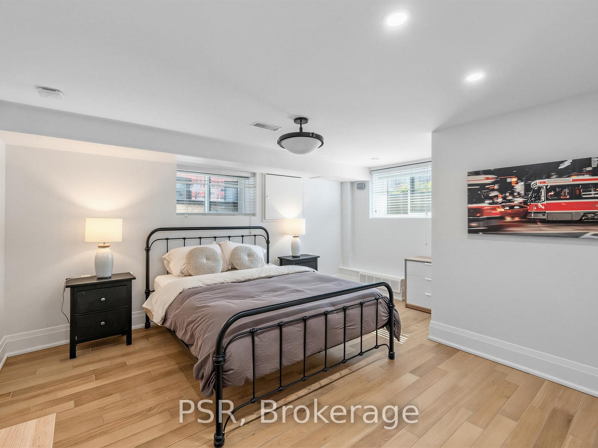
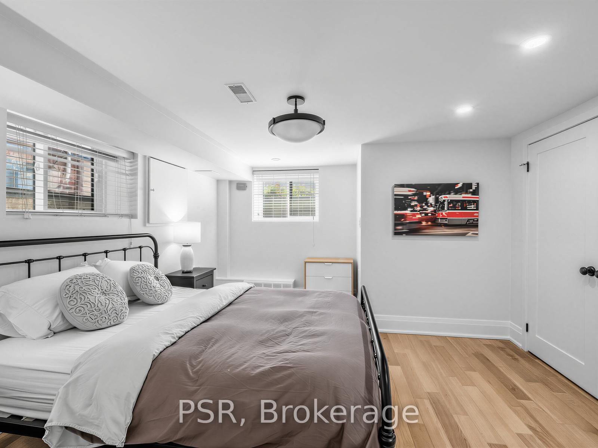
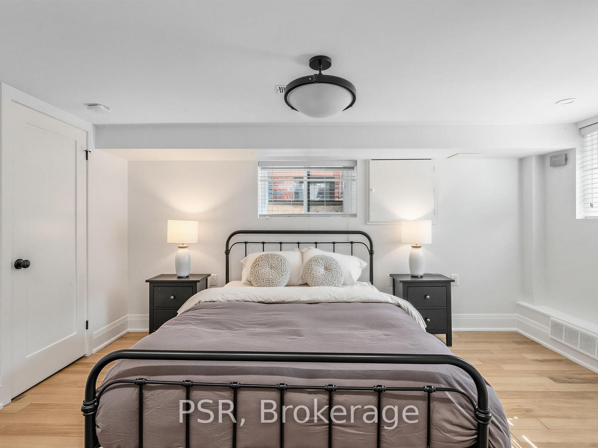
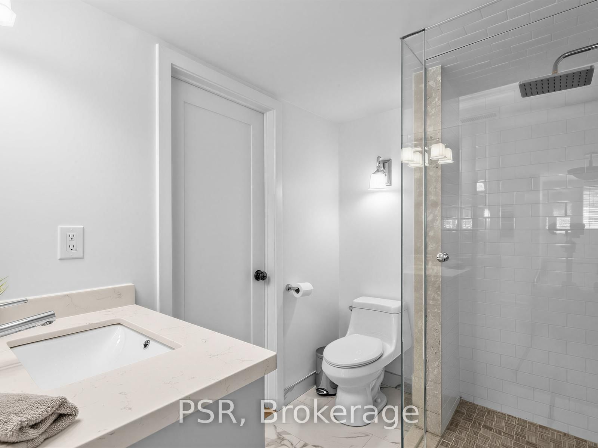
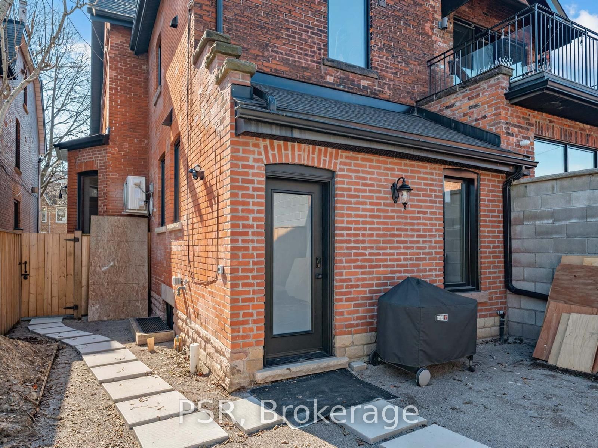
This fully renovated one-bedroom, one-bathroom suite offers a rare blend of Victorian character and modern luxury in a bright, lower-level layout. The space is defined by a stunning exposed brick wall and large windows that flood the home with natural light. Designed for maximum utility without sacrificing style, the unit features an abundance of integrated storage space throughout. Offered exclusively as a fully furnished rental, this residence is a curated, turnkey sanctuary for those seeking a sophisticated urban retreat. Please note that the unit is not available unfurnished, making it an ideal choice for a seamless, move-in-ready lifestyle in a historic setting. This unit is steps away from major transit, incredible restaurants and Bellwoods park. Parking to be verified through city street parking.

Listed by PSR

  • MLS #

    C13040700

  • Sq. Ft

    < 700

  • Sq. Ft. Source

    MLS

  • Lot Irregularities

    n/a

  • Year Built

    100+

  • Pool

    None

  • Drive

    None

  • Garage

    None

  • Total Parking

    0

  • Family Room

    N

  • Den

    N

  • Exterior

    Brick

  • Fireplace

    N

  • Roof

    Asphalt Shingle

  • Foundation

    Concrete

  • Elevator

    n/a

  • Water View

    n/a

  • Laundry Level

    Lower

  • Heat

    Forced Air

  • A/C

    Central Air

  • Water

    Municipal

  • Water Supply

    n/a

  • Sewers

    Sewers

  • Central Vac

    N

  • Kitchen

    4.54 x 3.56 ft Bsmt level

    Tile Floor, Stainless Steel Appl, Breakfast Area

  • Living

    3.44 x 5.24 ft Bsmt level

    Tile Floor

  • Bathroom

    4.57 x 5.54 ft Bsmt level

    Tile Floor, Semi Ensuite, 4 Pc Bath

  • Br

    2.28 x 1.55 ft Bsmt level

    Tile Floor, Closet

Thinking of Selling?

Find Out Your Home’s Value in Today’s Market!

No Email or Signup is required to view your home estimate.

estimate your home value

Contact Manoj Kukreja

Sales Representative,
Century 21 People’s Choice Realty Inc.,
Brokerage
(647) 576 - 2100

Manoj profile avatar

Inventory Graph

10 9 8 7 6 5 4 3 2 1 0 2 Months of inventory SELLER'S Market BALANCED Market BUYER'S Market

Thinking of Selling?

Find Out Your Home’s Value in Today’s Market!

No Email or Signup is required to view your home estimate.

estimate your home value

Contact Manoj Kukreja

Sales Representative, Century 21 People’s Choice Realty Inc., Brokerage
(647) 576 - 2100

Manoj profile avatar

Recent Sold Listings in Trinity-Bellwoods, Toronto

Popular Cities